
Apartment and House Renders: How Architectural Visualization Sells a Property Before It Exists
Last updated: August 30, 2026
What an apartment render includes, how house renders differ, which spaces you must visualize, how long production takes, and how to write a brief that gets it right.
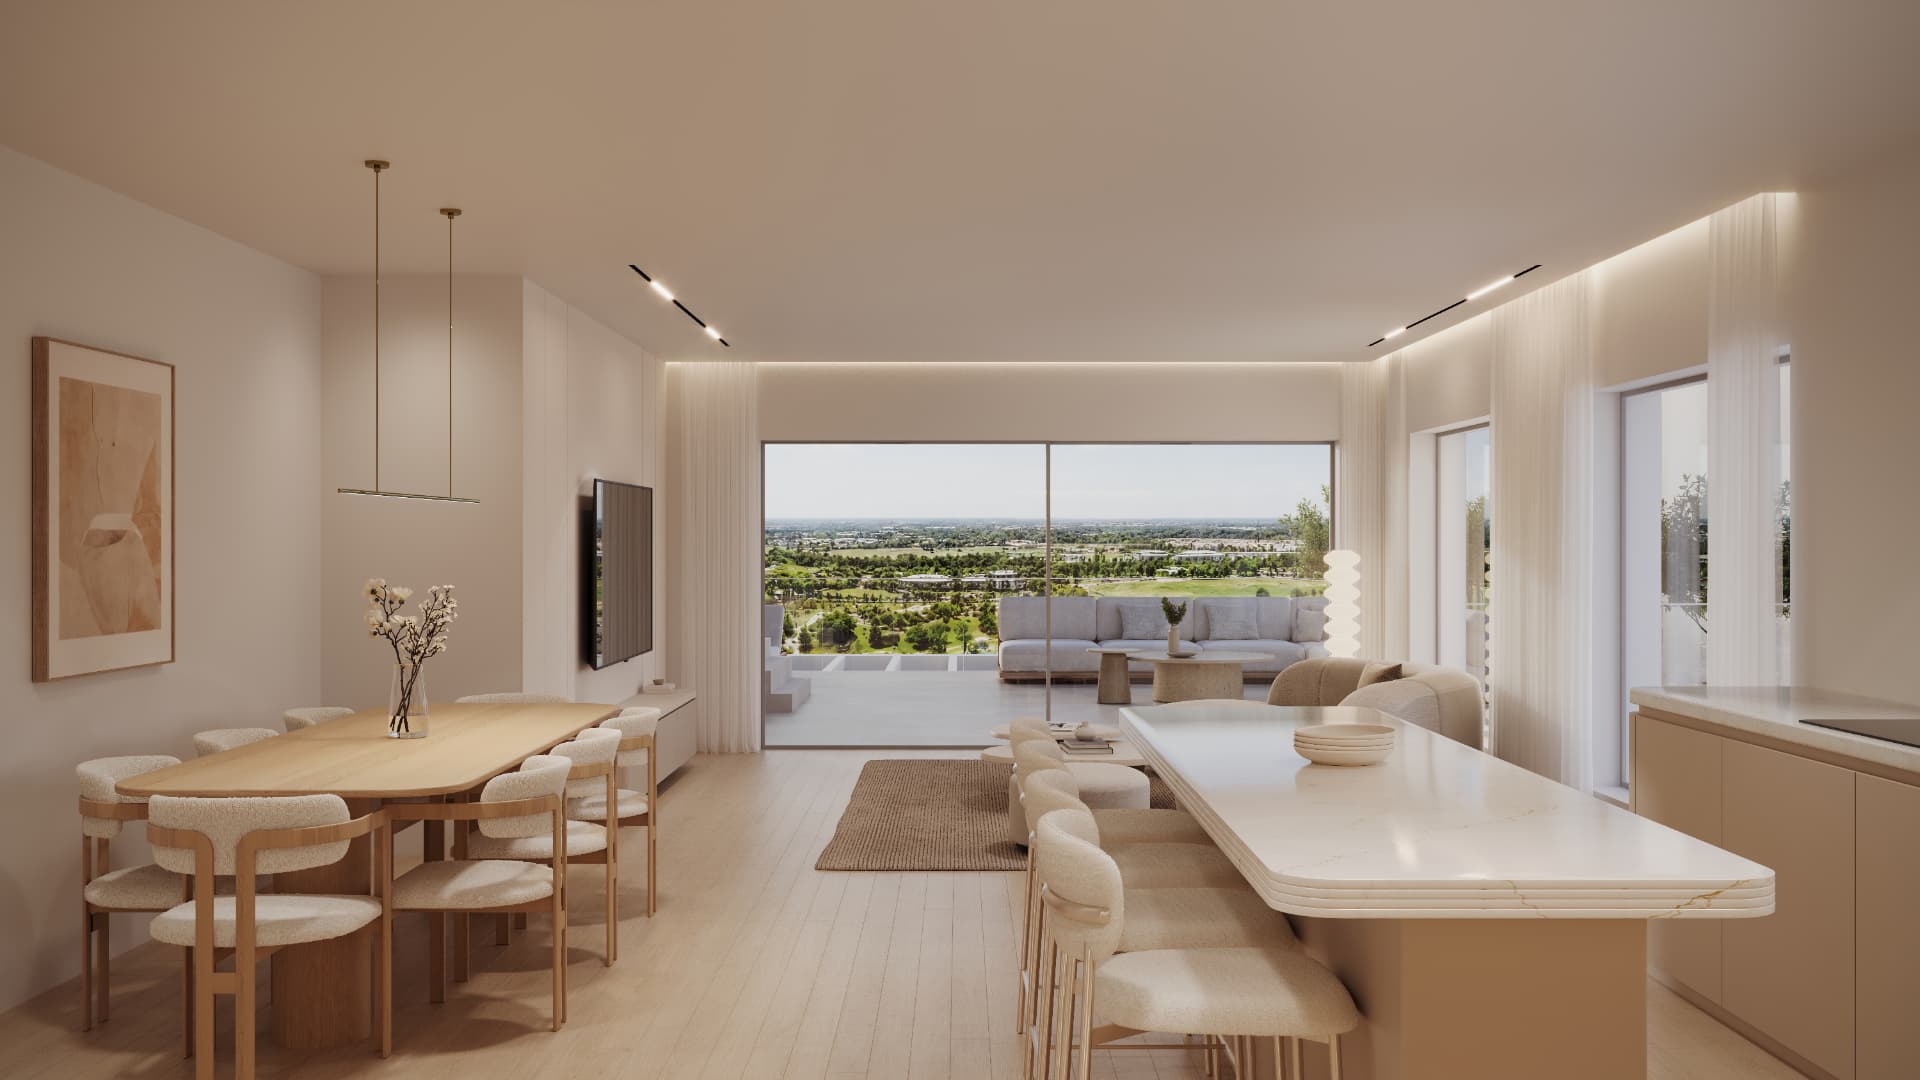
Apartment renders and house renders are the first thing a buyer sees — long before there is a show unit or a finished home. A good architectural visualization does more than illustrate the plan; it lets buyers picture themselves inside, which directly affects how fast a project sells. This guide covers what an apartment render includes, how it differs from a private house render, and how to order one properly.
What an apartment render includes. It shows the interior spaces in full photorealism: living room, kitchen, master bedroom, children's rooms, bathrooms and balcony. The render is built from the actual architectural plan, the finish specification and real dimensions, so ceiling height, corridor width, proportions and window placement match what will actually be built. The view through the window should be the real one — a generic skyline is one of the fastest ways to lose a buyer's trust.
How house renders differ. For a private or semi-detached house, the exterior carries more weight: facade, roof, driveway, garden, pool, pergola and night lighting. A house is usually sold to a single buyer who wants personal adjustments, so the render doubles as a design tool with the architect — testing cladding, moving a window, checking sun orientation — not just a marketing asset.
Which spaces to visualize. For an apartment: the open kitchen-living space (the strongest single image in almost any project), the master bedroom, the balcony with its real view, and the bathroom when the specification is distinctive. For a house: the main facade by day, the facade at night, a view from the garden, and the central interior space. In most projects 4 to 8 strong images cover the full sales kit.
How long it takes. The standard flow is brief and plans, 3D model build, camera-angle approval in clay/grey render, materials and lighting, final render and a revision round. Approving angles early is what protects the schedule — changing composition after final rendering costs far more time than changing it at the grey stage.
How to write a brief that works. Include an up-to-date architectural plan and sections, a finish specification or style references, sun orientation and the building's exact location for the view, a prioritized list of spaces, and the aspect ratios you need — a website hero, an Instagram post and a billboard are not the same composition. The sharper the brief, the fewer revision rounds.
Recurring mistakes: showing finishes that will not be delivered, skipping the balcony and view because 'it is not final yet', approving angles late, and ordering one image at a time instead of a planned package that reuses the same model.
From render to virtual tour. The same 3D model behind your apartment renders can also produce an in-browser 360° tour and an interactive VR tour. You can start with stills and move to an immersive experience without restarting production — which is why it is worth planning from the first order.
INNOVISION VR produces apartment renders, private house renders, exterior visualization and VR and 360° tours for developers, contractors, architects and real estate marketers in Israel. Want to see what fits your project? Talk to us.
Our services
- VR Tours for Real Estate
- Smart Project Websites
- Interior Renders for Real Estate
- Exterior Renders for Real Estate
- Architectural Visualization: Interior and Exterior Renders
- Virtual Tours for Real Estate Projects
- 360° Apartment Tour
- VR for Real Estate Developers
- Sales Office VR Experience
More articles
- Architectural Visualisation for Developers and Contractors: Renders That Shorten the Sales Cycle
- Interior and Exterior Renders: The Complete Guide for Real Estate Projects
- The Future of Real Estate Sales Is Here: VR Solutions, Virtual Tours and Renders
- Virtual Apartment Tour: What It Is, How It Works and Why It's Changing Real Estate
* The content of this article is general information only and does not constitute a commitment, professional advice, or a binding offer. Results may vary between projects and clients. Nothing herein replaces individual professional advice. INNOVISION VR is not responsible for decisions made based on this content.