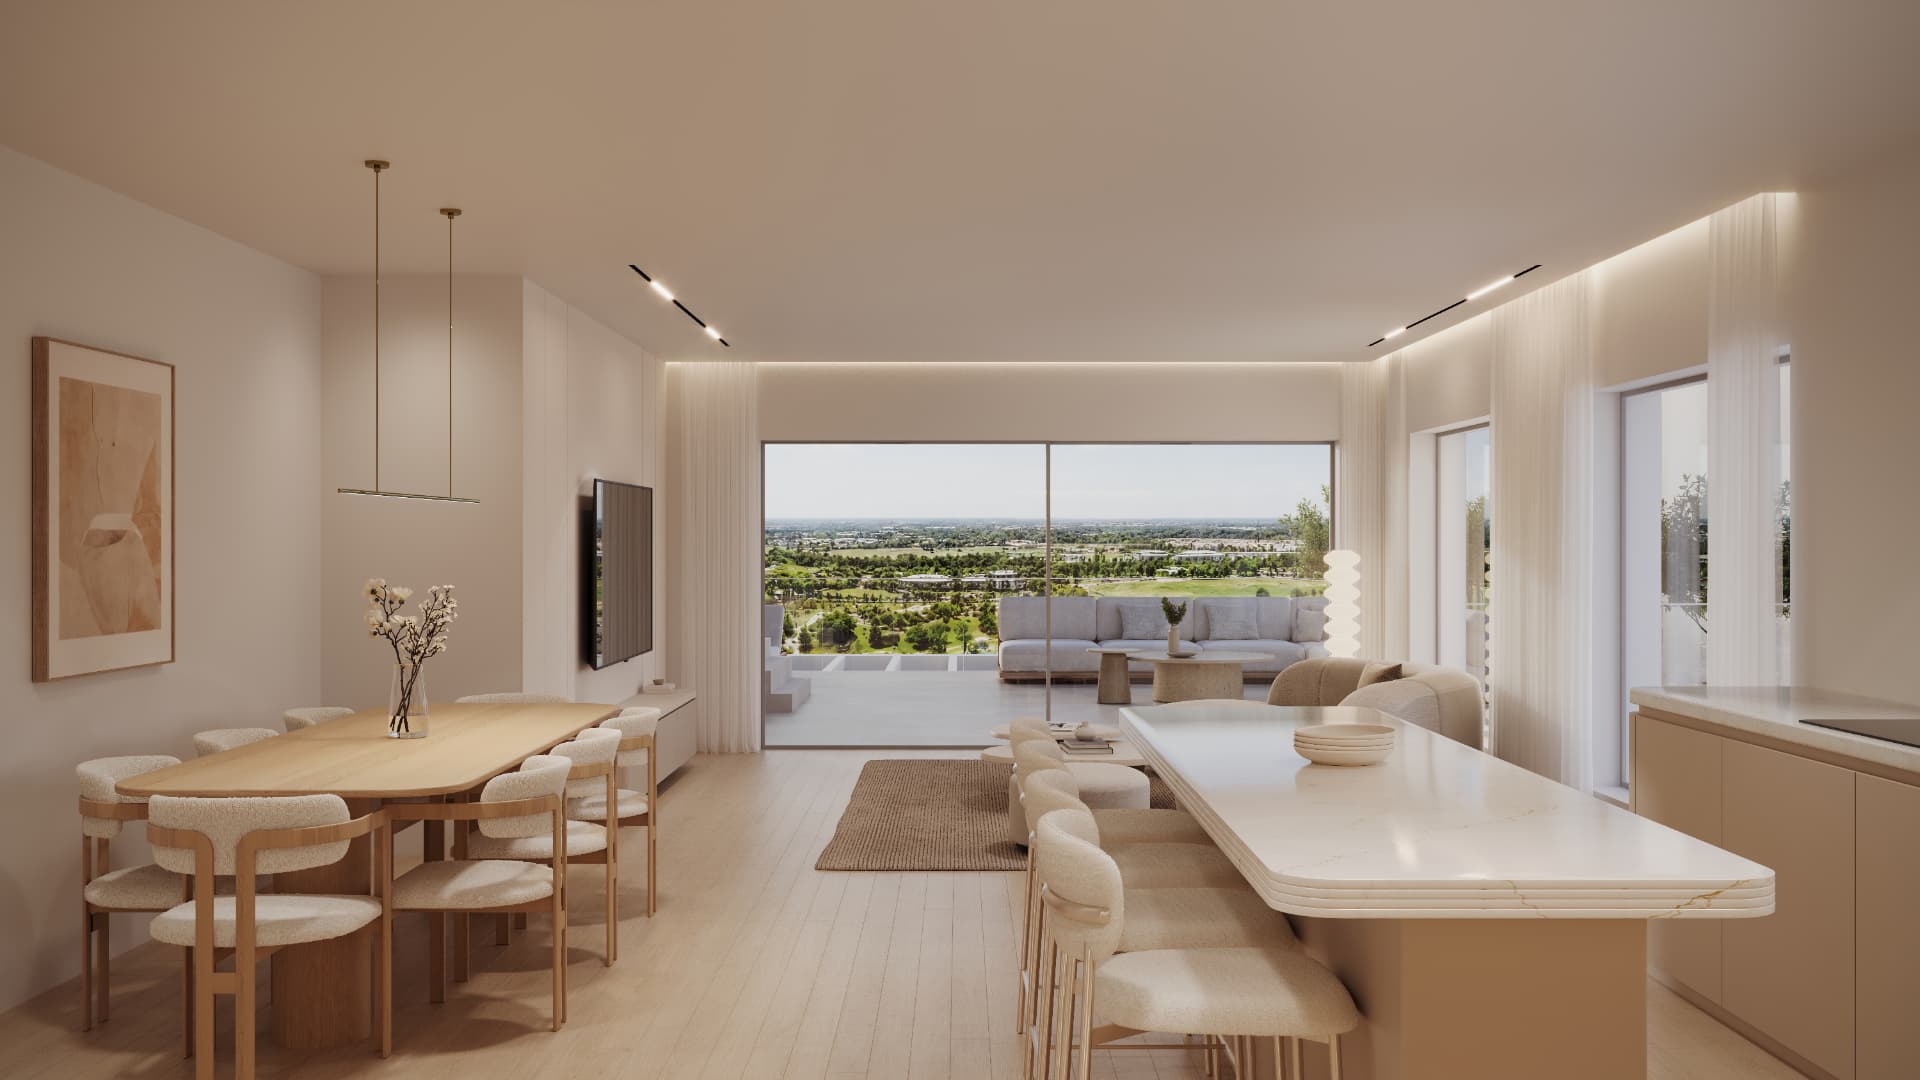

Architectural Visualization: A Complete Guide for Developers & Architects
What architectural visualization is, the main types, how a production process actually runs, and what separates a render that sells a home from one that looks computer-generated.
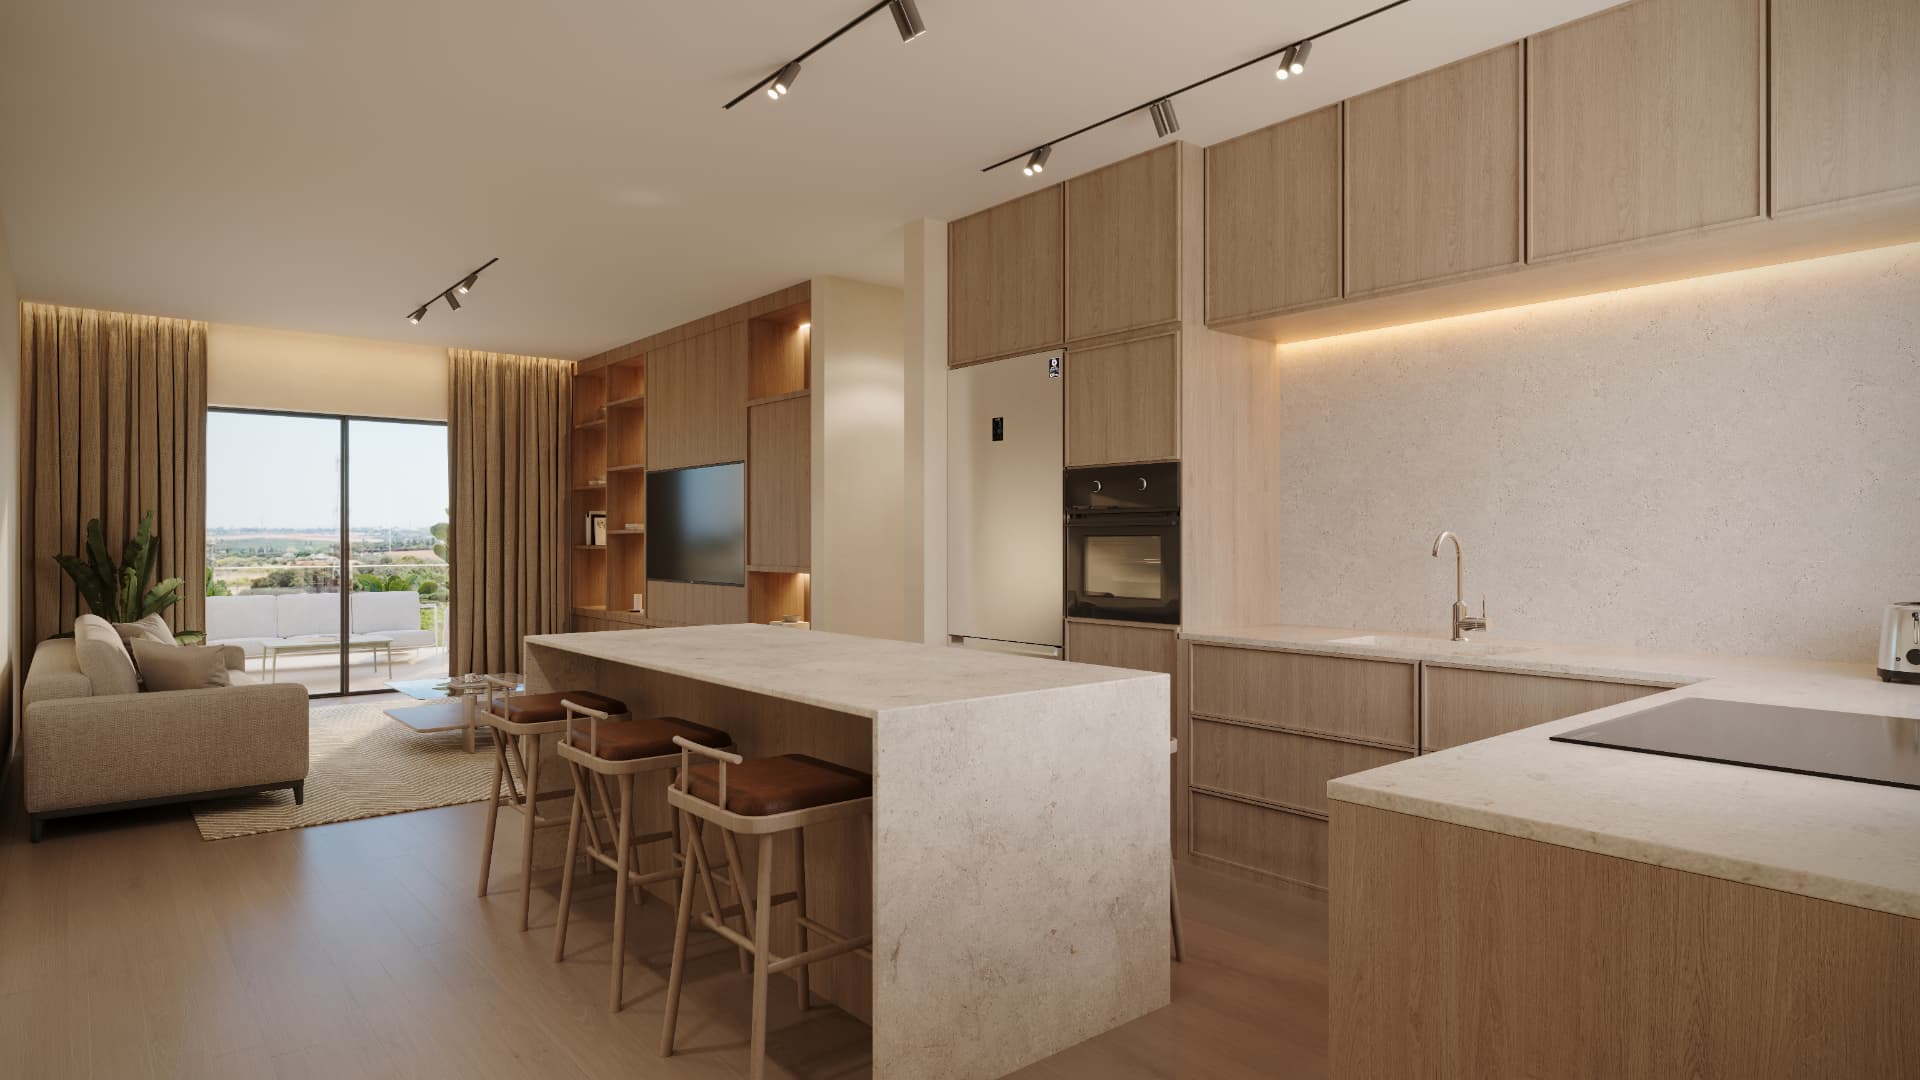
Architectural visualization is how an unbuilt project becomes something people can see, understand and fall for. For a developer, contractor or architect it is usually the first marketing asset created — before the website, the brochure or the sales office. This guide covers what a visualization includes, which types exist, and how to run the process well.
What is architectural visualization? A 3D model of the building or space is given materials, lighting, furniture and surroundings, then rendered into photo-realistic images or video. Unlike a floor plan, which speaks a professional language, a render speaks the language every buyer understands.
Main types. Exterior renders show the building in context, including landscaping, neighbouring structures and day or evening lighting. Interior renders show the home from inside — finishes, furniture and proportions. Lifestyle renders add people and activity to convey how it feels to live there. Animation and tours move a camera through the model, and in the interactive version become a 360° or VR tour where the buyer controls the viewpoint.
How the process runs. It starts with source material: plans, sections, the finish schedule and design references. A 3D model is built and camera angles are set — approving composition early, before detail work begins, is the single biggest time saver. Then come materials, lighting and furnishing, followed by a medium-quality draft for feedback. Only after the review round does the final high-quality render and colour grade happen.
What separates a strong render. Three things. Lighting first: a render that looks computer-generated is almost always a lighting problem, not a resolution problem. Second, fidelity — the real window view, correct proportions and materials that exist in the actual specification; a buyer who finds a gap between the render and handover loses trust. Third, story: a render showing how the space is used sells better than one showing only the space.
Common mistakes: approving camera angles too late, ordering dozens of images instead of a few strong ones, showing finishes that will not be delivered, and ignoring media-specific crops — a vertical social post, a wide banner and a website hero are not the same composition.
When to combine renders with a virtual tour. When the project is complex or has several unit types. A still image answers 'what does it look like'; a 360° or VR tour answers 'how does it feel and how does it connect'. For pre-construction projects that combination shortens the distance between interest and decision.
INNOVISION VR produces interior renders, browser-based 360° tours and interactive VR experiences for developers, contractors and architects across Israel.
Our services
- VR Tours for Real Estate
- Smart Project Websites
- Interior Renders for Real Estate
- Exterior Renders for Real Estate
- Architectural Visualization: Interior and Exterior Renders
- Virtual Tours for Real Estate Projects
- 360° Apartment Tour
- VR for Real Estate Developers
- Sales Office VR Experience
More articles
- Apartment and House Renders: How Architectural Visualization Sells a Property Before It Exists
- Architectural Visualisation for Developers and Contractors: Renders That Shorten the Sales Cycle
- Interior and Exterior Renders: The Complete Guide for Real Estate Projects
- The Future of Real Estate Sales Is Here: VR Solutions, Virtual Tours and Renders
* The content of this article is general information only and does not constitute a commitment, professional advice, or a binding offer. Results may vary between projects and clients. Nothing herein replaces individual professional advice. INNOVISION VR is not responsible for decisions made based on this content.