
How We Build a Virtual Tour — A Look at Our Process
Last updated: July 8, 2026
From the architect's files to launch: the INNOVISION VR workflow combines planning, modeling, lighting, and interaction.
It all starts with the architect's files — DWG plans, sections and a technical spec. Our team converts them into a precise 3D model, including proportions, windows, and finishing details.
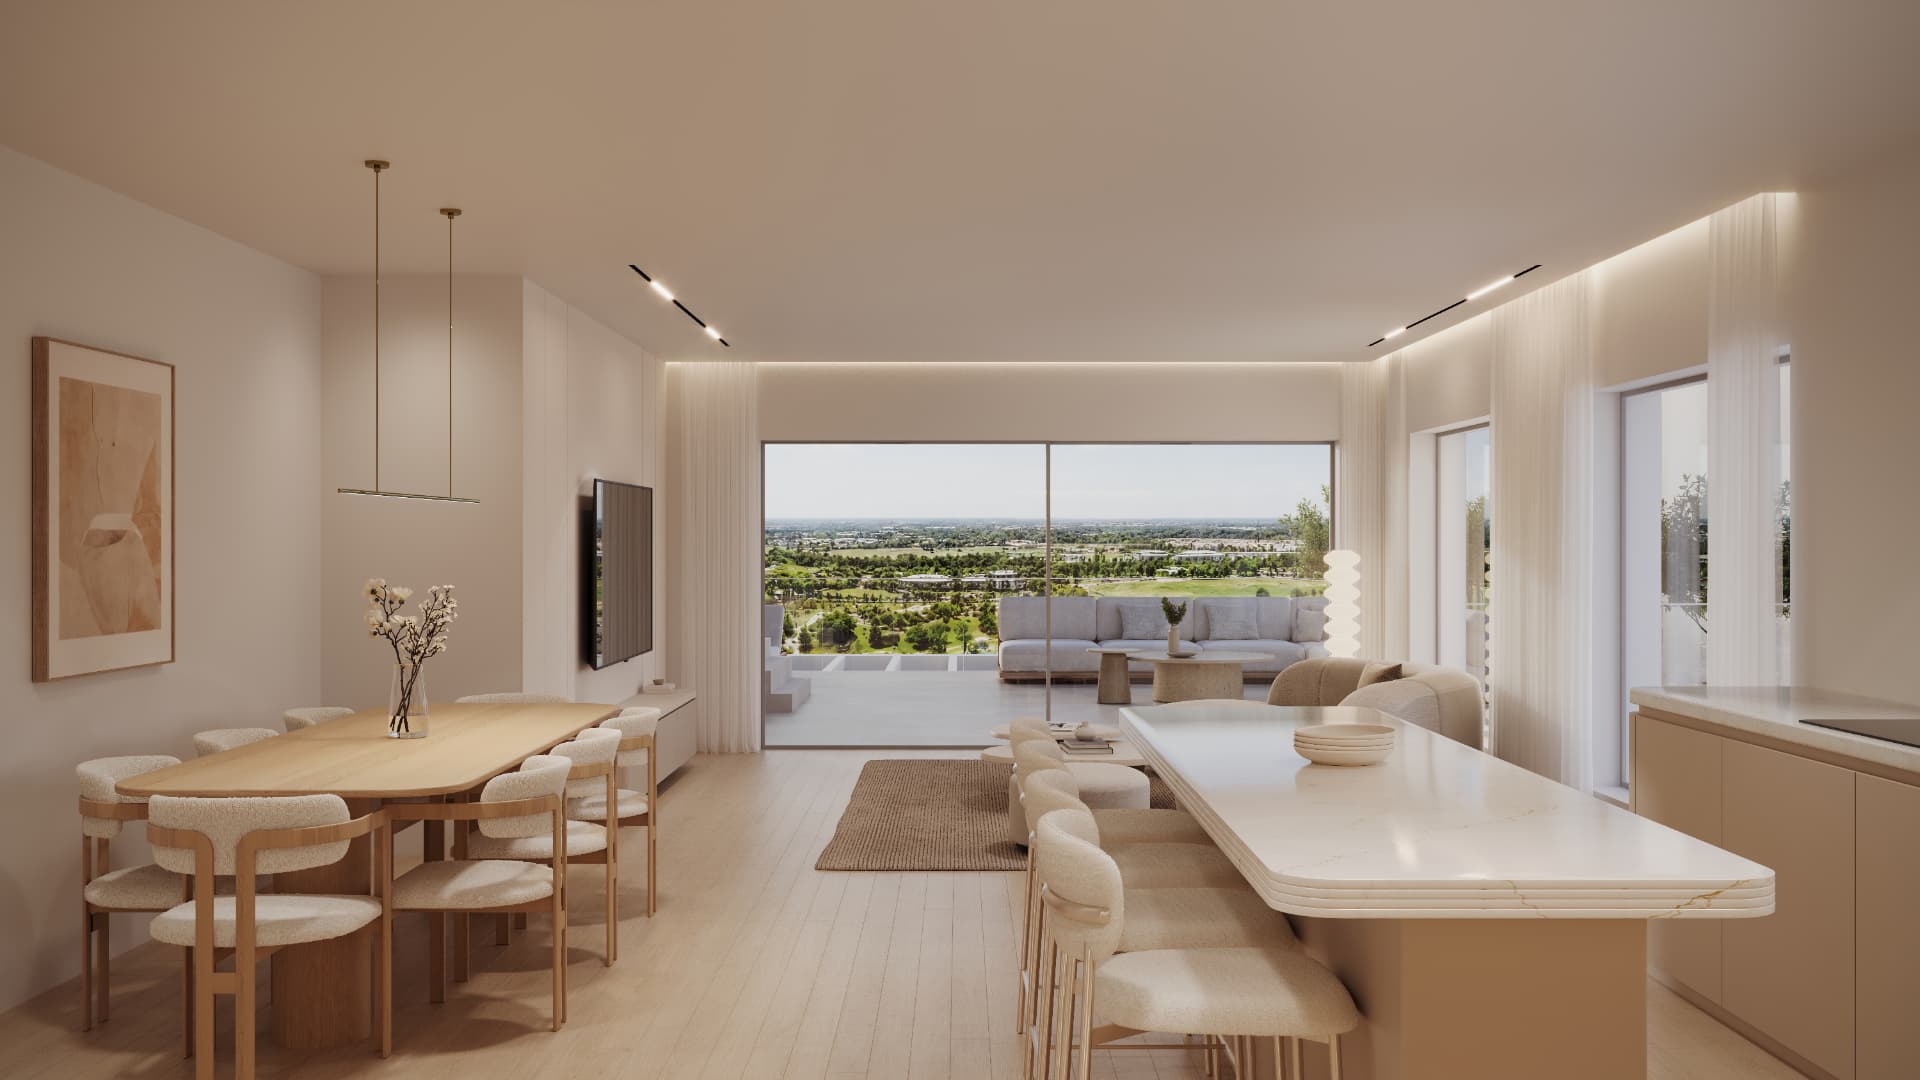
The second phase is materials and lighting. We simulate day and night lighting, reflections, and real textures of parquet, stone, and fabric. This is where the feeling that the apartment truly exists is created.
Then comes interaction: viewpoints, smooth transitions, buttons to open a door or change furniture color. Finally — integration with the project site and the developer's CRM, so every experience turns into a live lead.
How long does a virtual tour take to build? The timeline follows the model's scope: a single apartment with basic interior renders takes a few weeks, while a full project with multiple unit types, an exterior render and full interaction takes longer. The critical schedule point is approving camera angles early — a late change costs several times more.
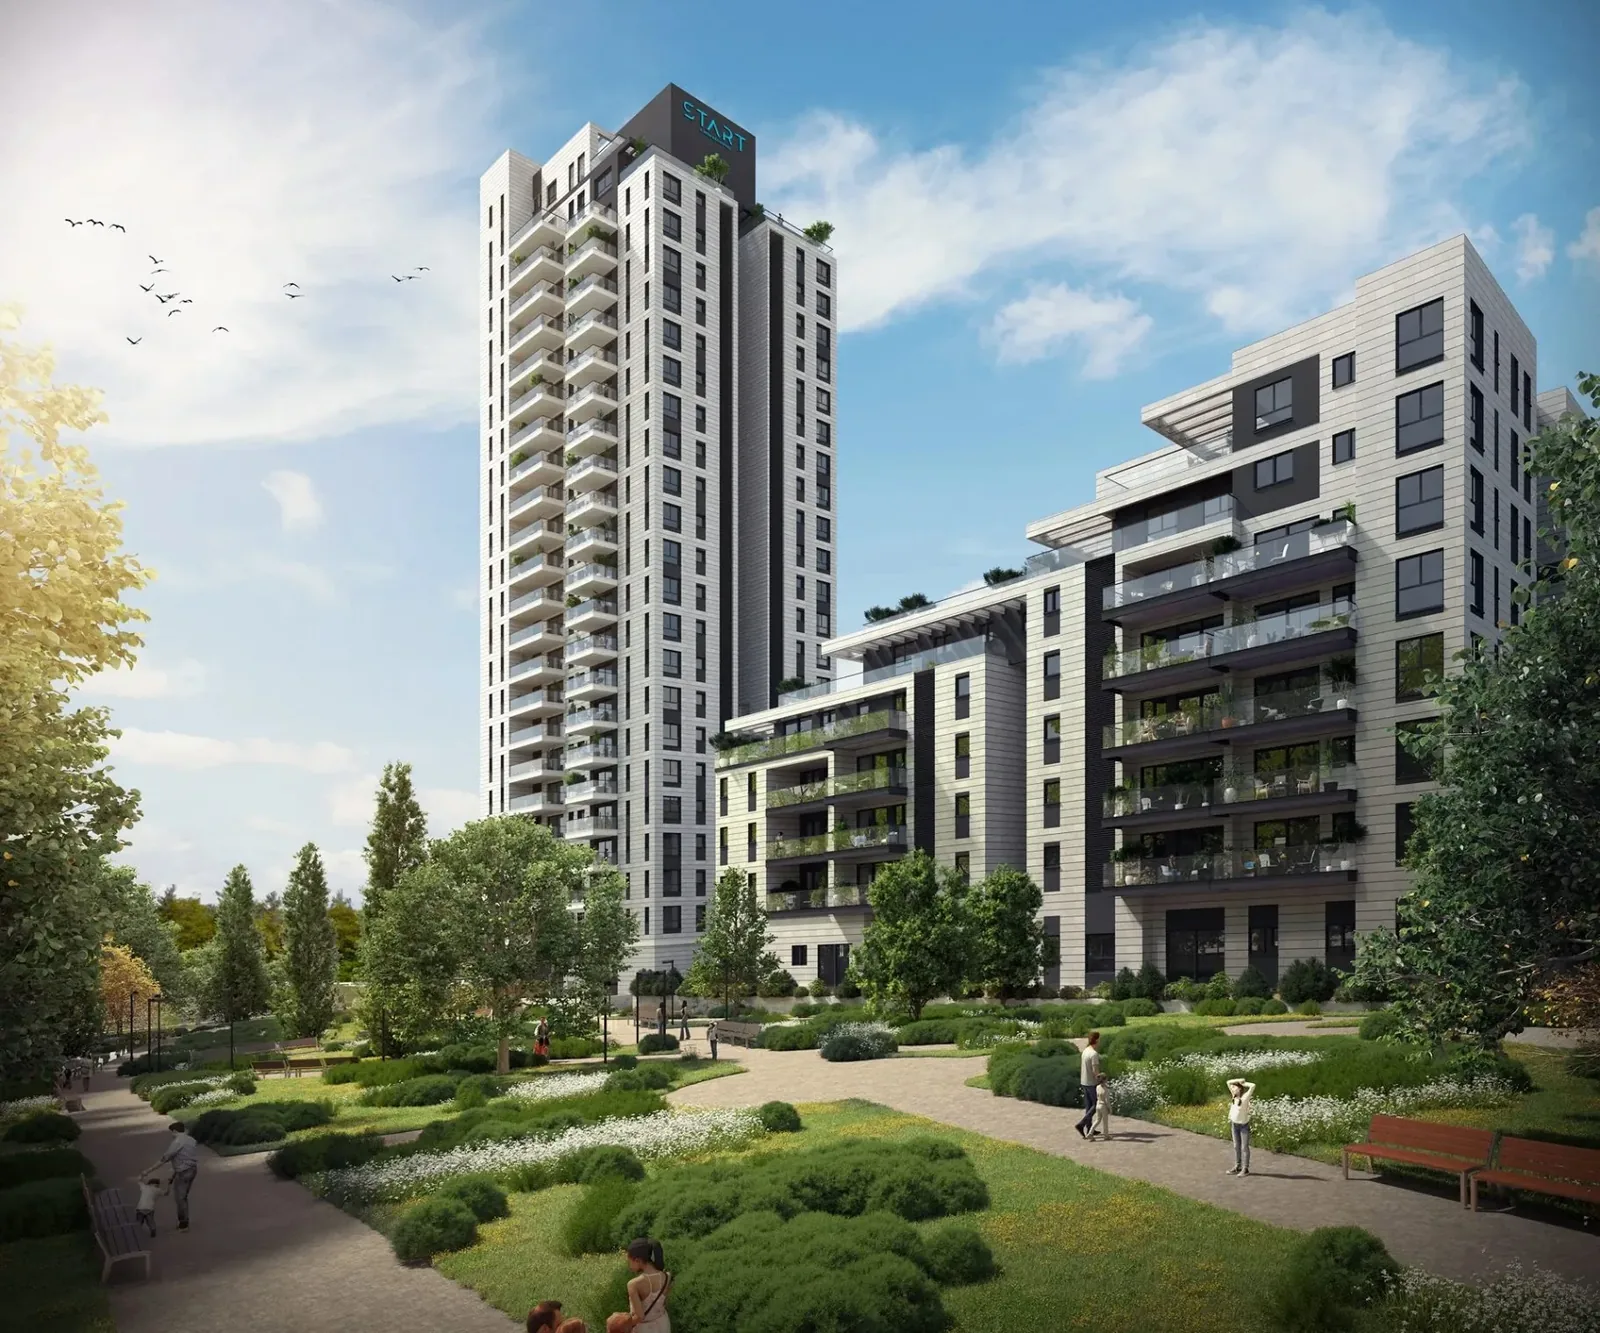
A practical tip: plan all deliverables from the same model up front — apartment renders for the campaign, an exterior render for the construction sign, a 360° tour for the website and a VR experience for the sales office. One unified production saves money and keeps a consistent visual language across all the project's assets.
INNOVISION VR produces architectural visualizations, 360° tours and VR tours for real estate — from the first plan to launch on your site. Want to hear about the process for your project? Talk to us.
Our services
- VR Tours for Real Estate
- Smart Project Websites
- Interior Renders for Real Estate
- Exterior Renders for Real Estate
- Architectural Visualization: Interior and Exterior Renders
- Virtual Tours for Real Estate Projects
- 360° Apartment Tour
- VR for Real Estate Developers
- Sales Office VR Experience
More articles
- Apartment and House Renders: How Architectural Visualization Sells a Property Before It Exists
- Architectural Visualisation for Developers and Contractors: Renders That Shorten the Sales Cycle
- Interior and Exterior Renders: The Complete Guide for Real Estate Projects
- The Future of Real Estate Sales Is Here: VR Solutions, Virtual Tours and Renders
* The content of this article is general information only and does not constitute a commitment, professional advice, or a binding offer. Results may vary between projects and clients. Nothing herein replaces individual professional advice. INNOVISION VR is not responsible for decisions made based on this content.